
Family home with a garden, pool and garage

Details of the property
Le Bouscat, Lafon-Féline – 210 m² family home
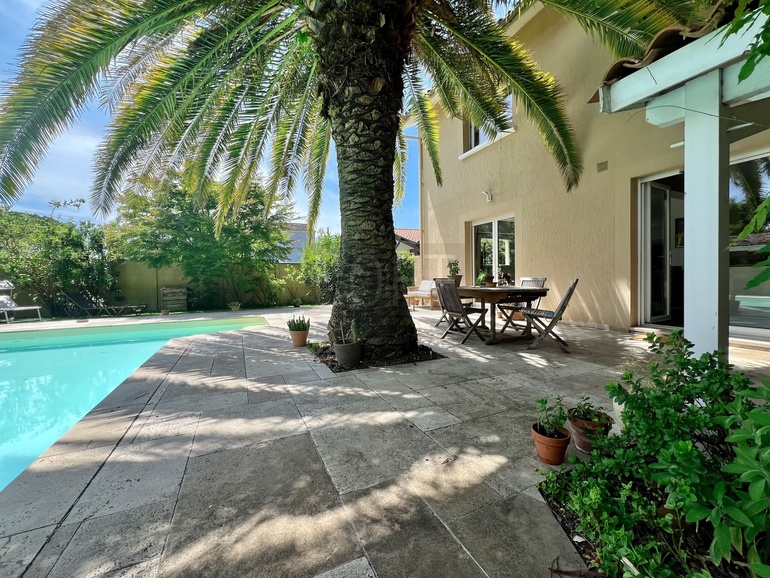
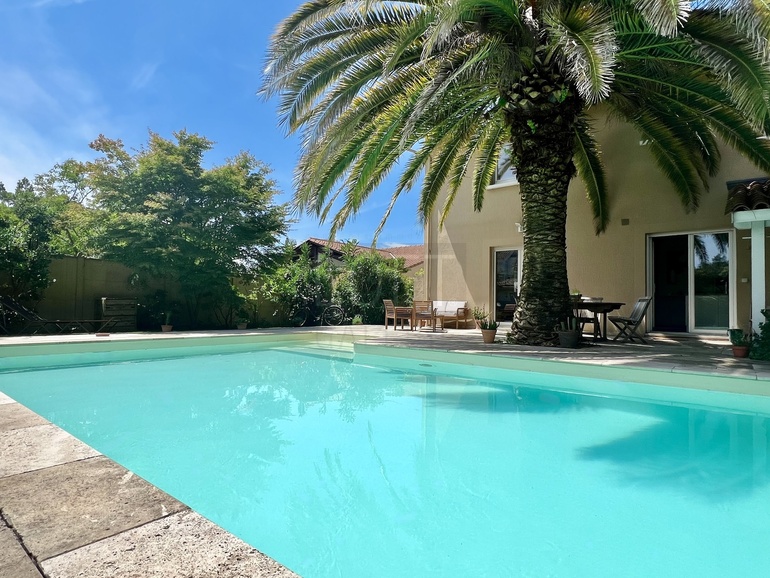
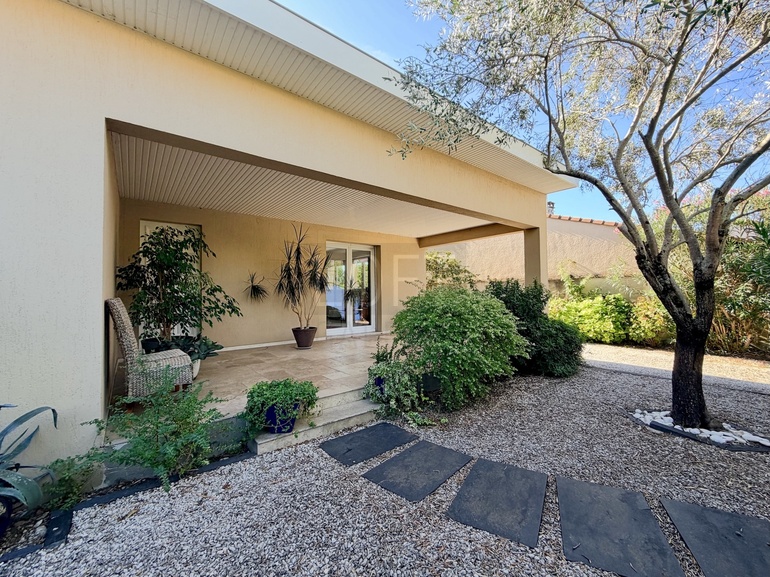
Set on a private, tree-lined lot of over 500 m², separated from the street by a front garden, this home offers 210 m² of living space, beautiful outdoor areas with a pool, terraces, a workshop outbuilding, a garage, and parking spaces.
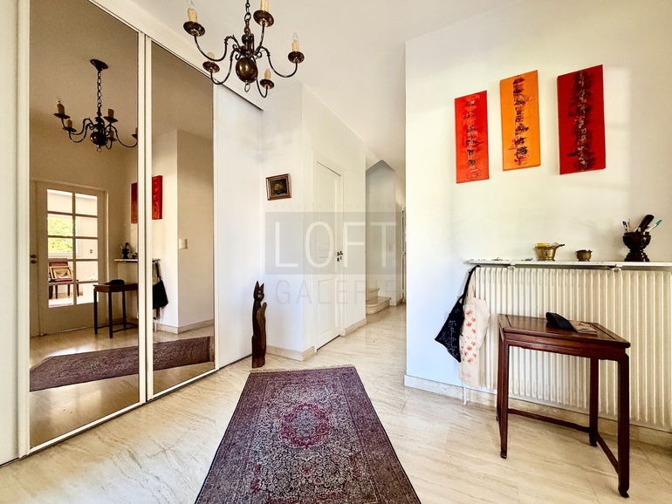
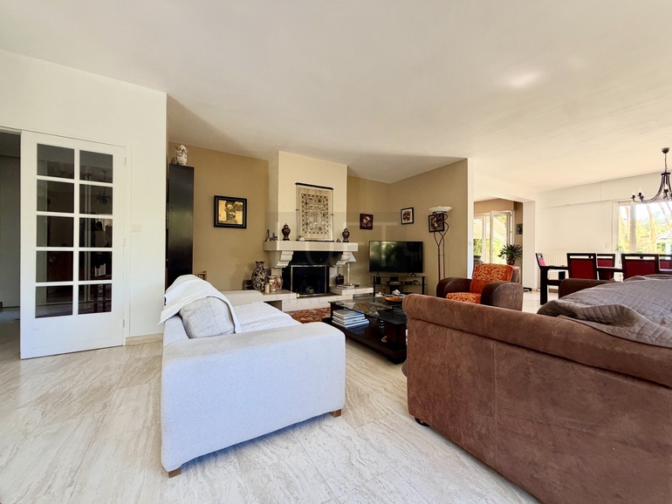
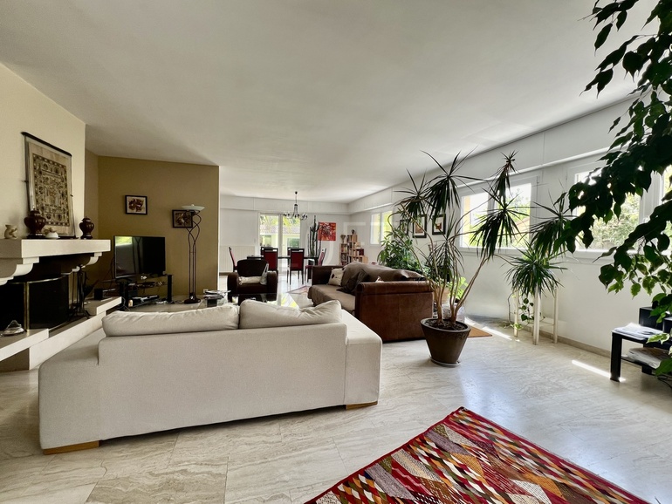
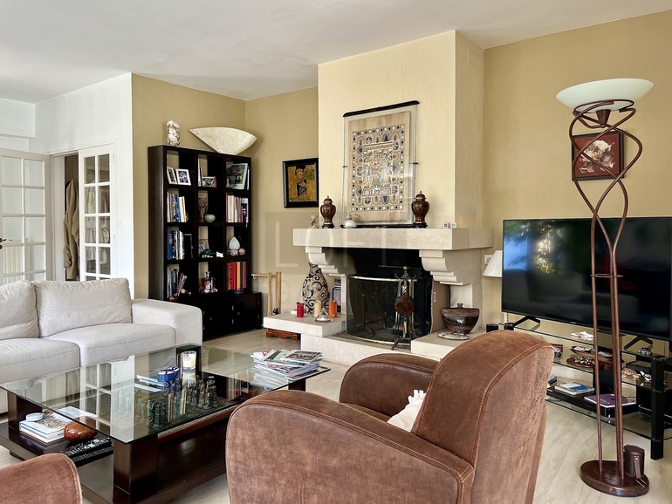
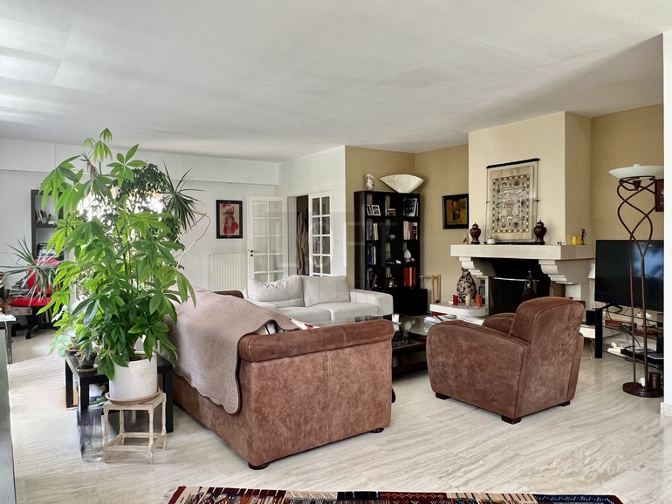
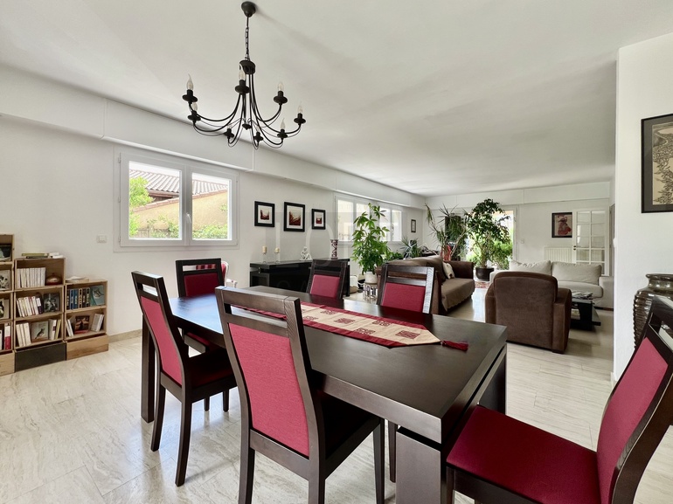
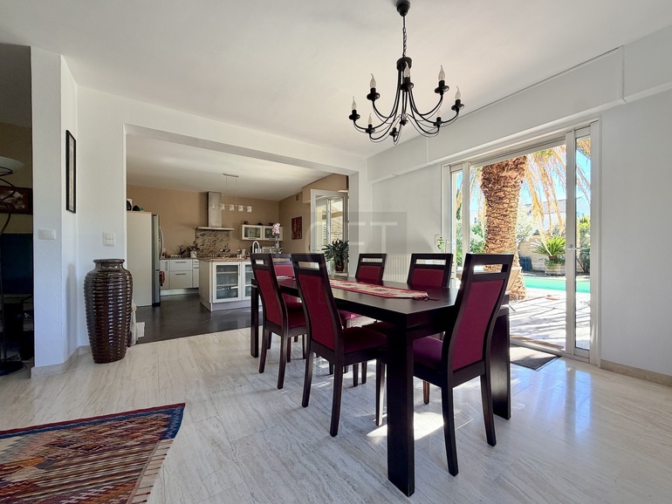
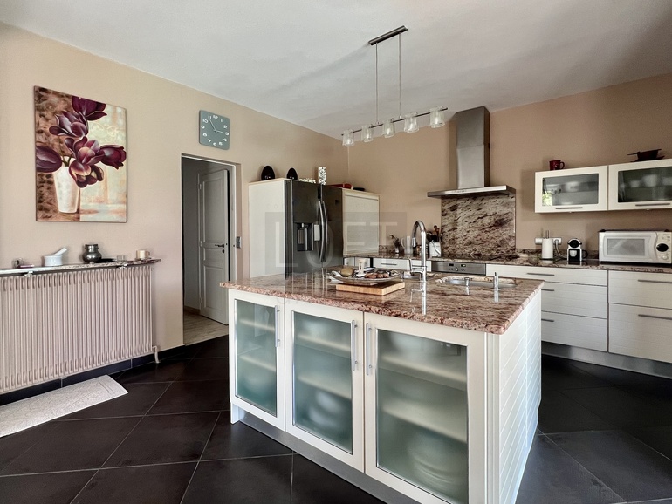
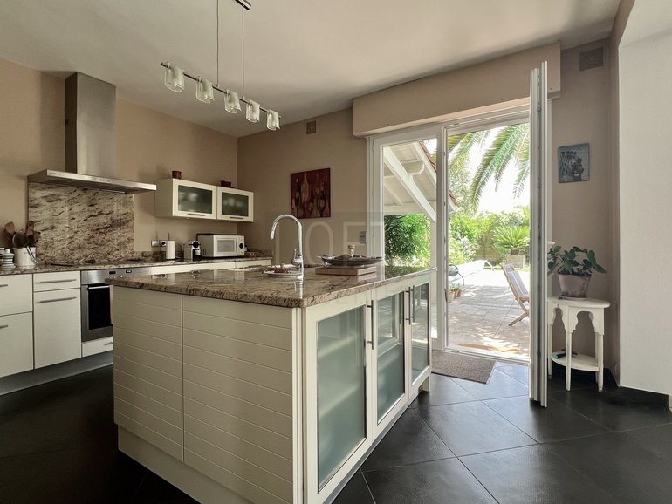
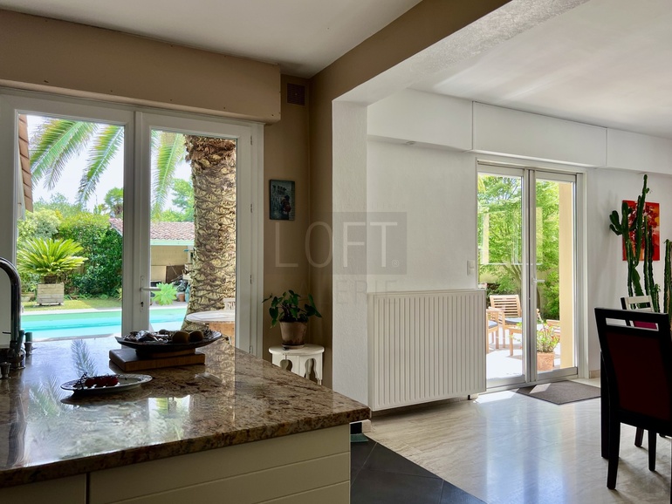
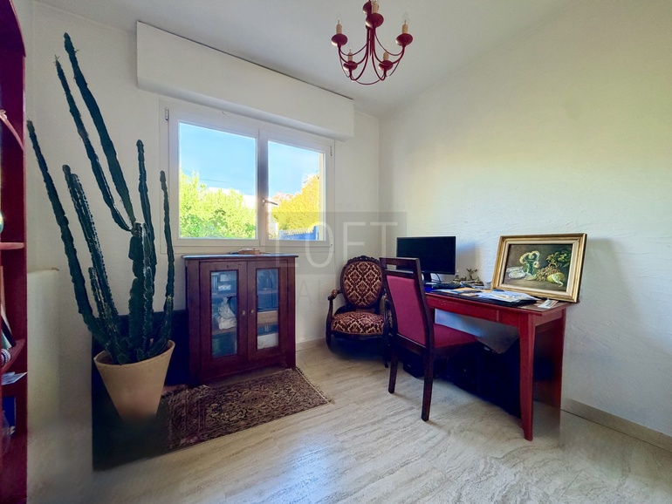
It features an entrance hall with a coat closet, an office, and a spacious double-height living area comprising a living room with a fireplace, a dining area that flows into a fully equipped open-concept kitchen, all opening generously onto the garden.
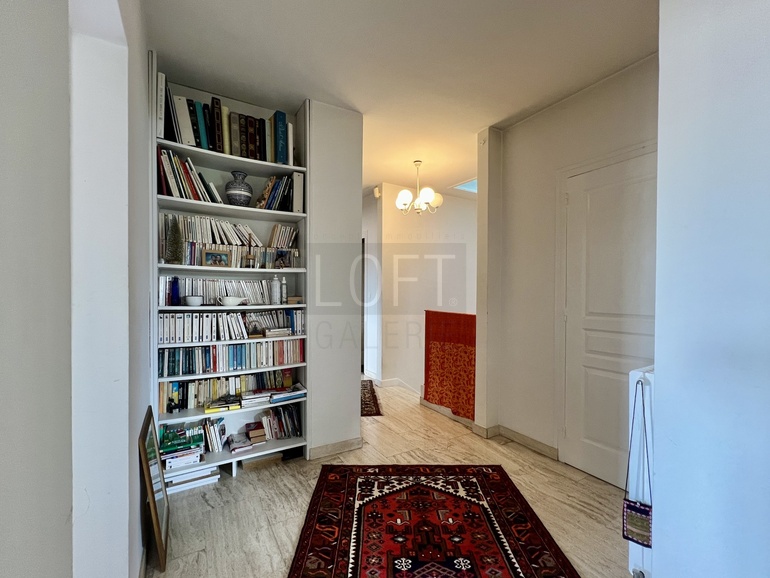
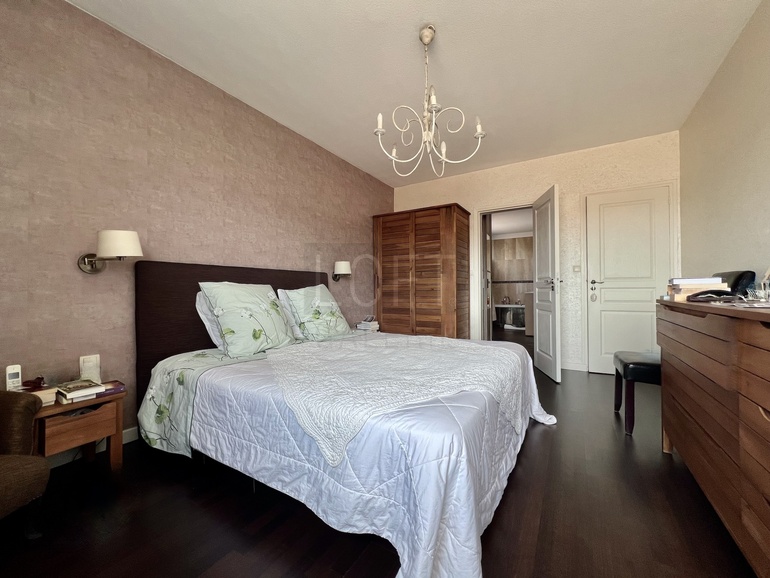
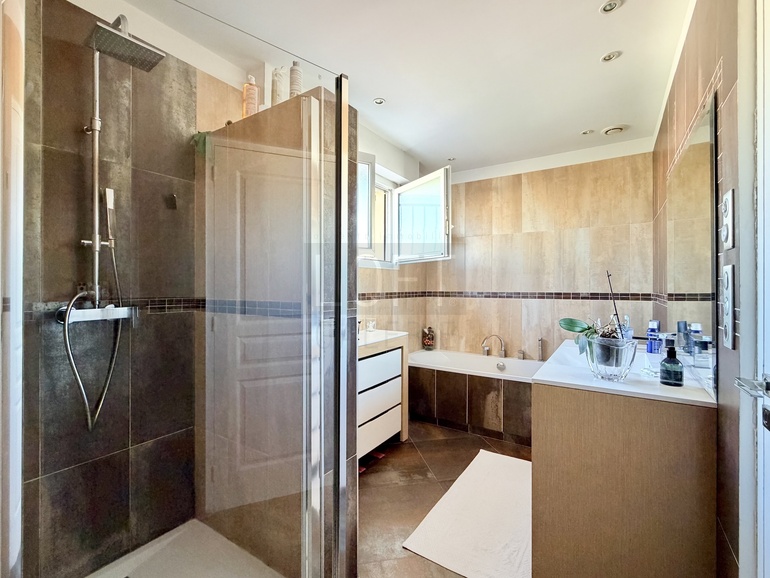
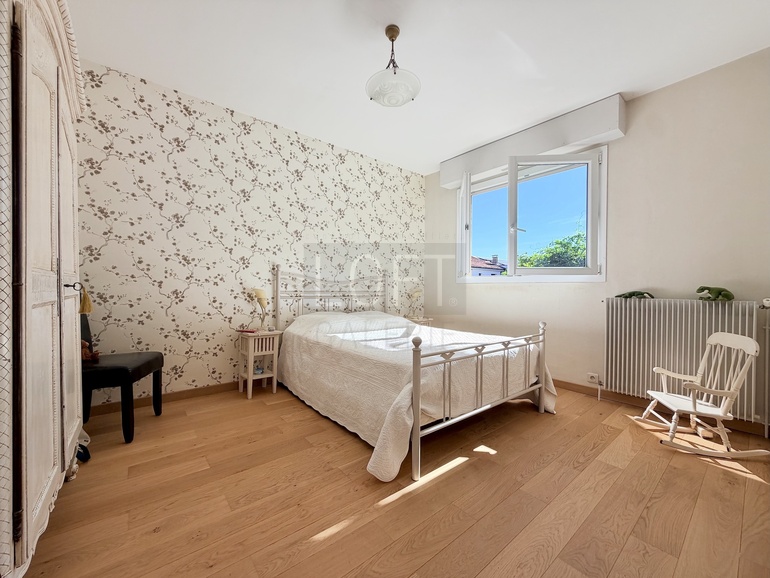
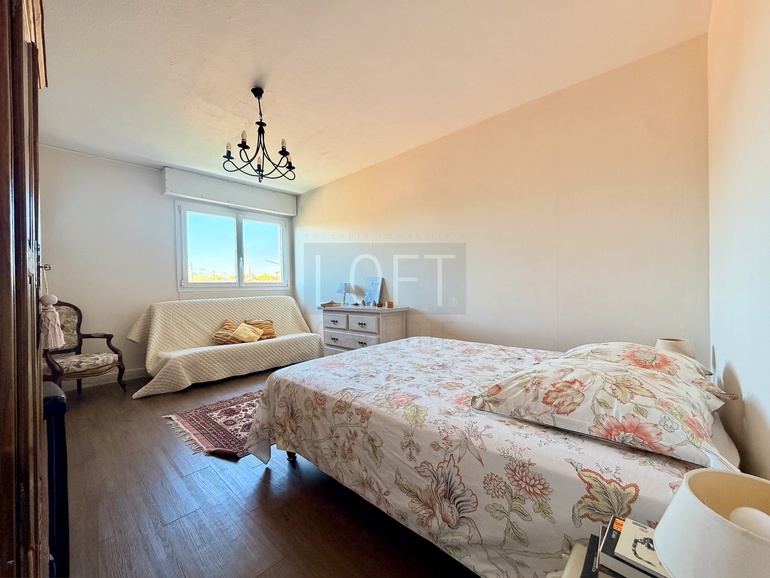
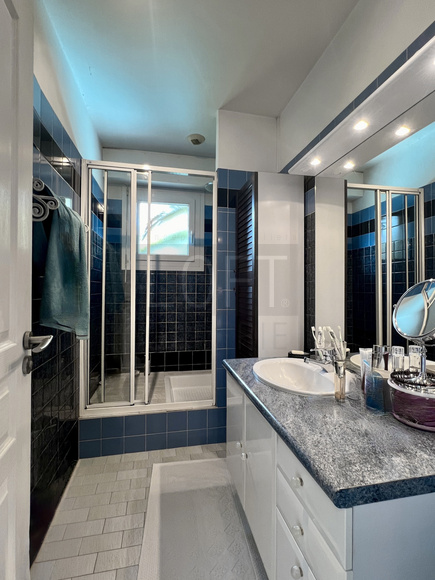
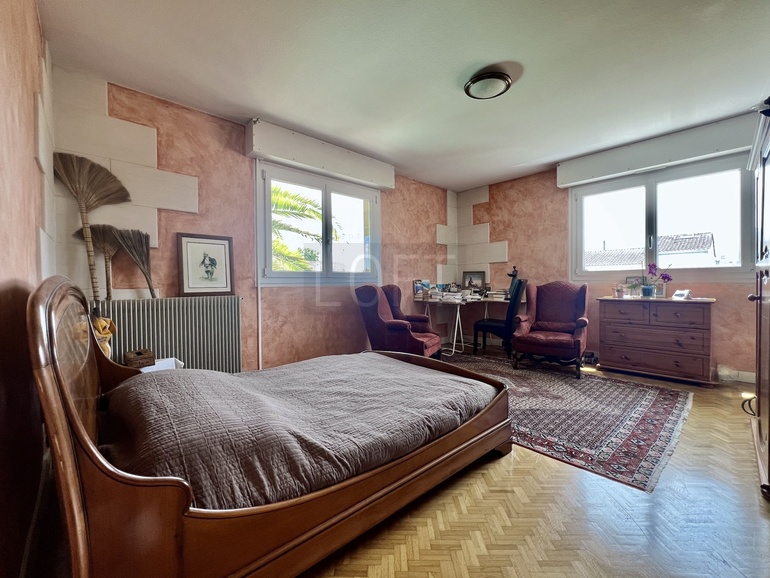
Upstairs, a landing leads to a master suite with a walk-in closet and bathroom, three bedrooms, a half-bath, and storage space.
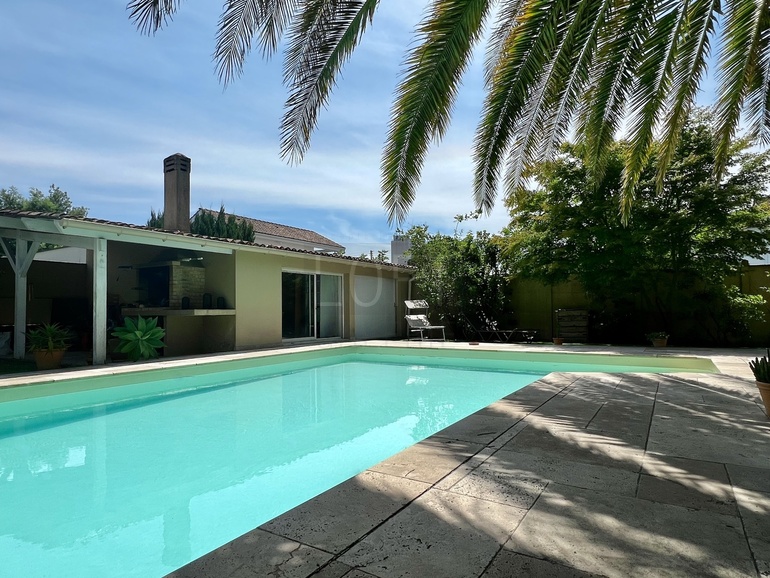
A large terrace surrounds the pool and the outdoor kitchen. At the rear, an outbuilding serving as a workshop and a garage offer numerous possibilities for use.
Close to public transportation (Tram D, TER, and bus), bike lanes, shops, schools, and services.
Perfectly maintained and thoughtfully designed, this home offers a spacious and comfortable living environment.
*Fees Included; payable by the buyer